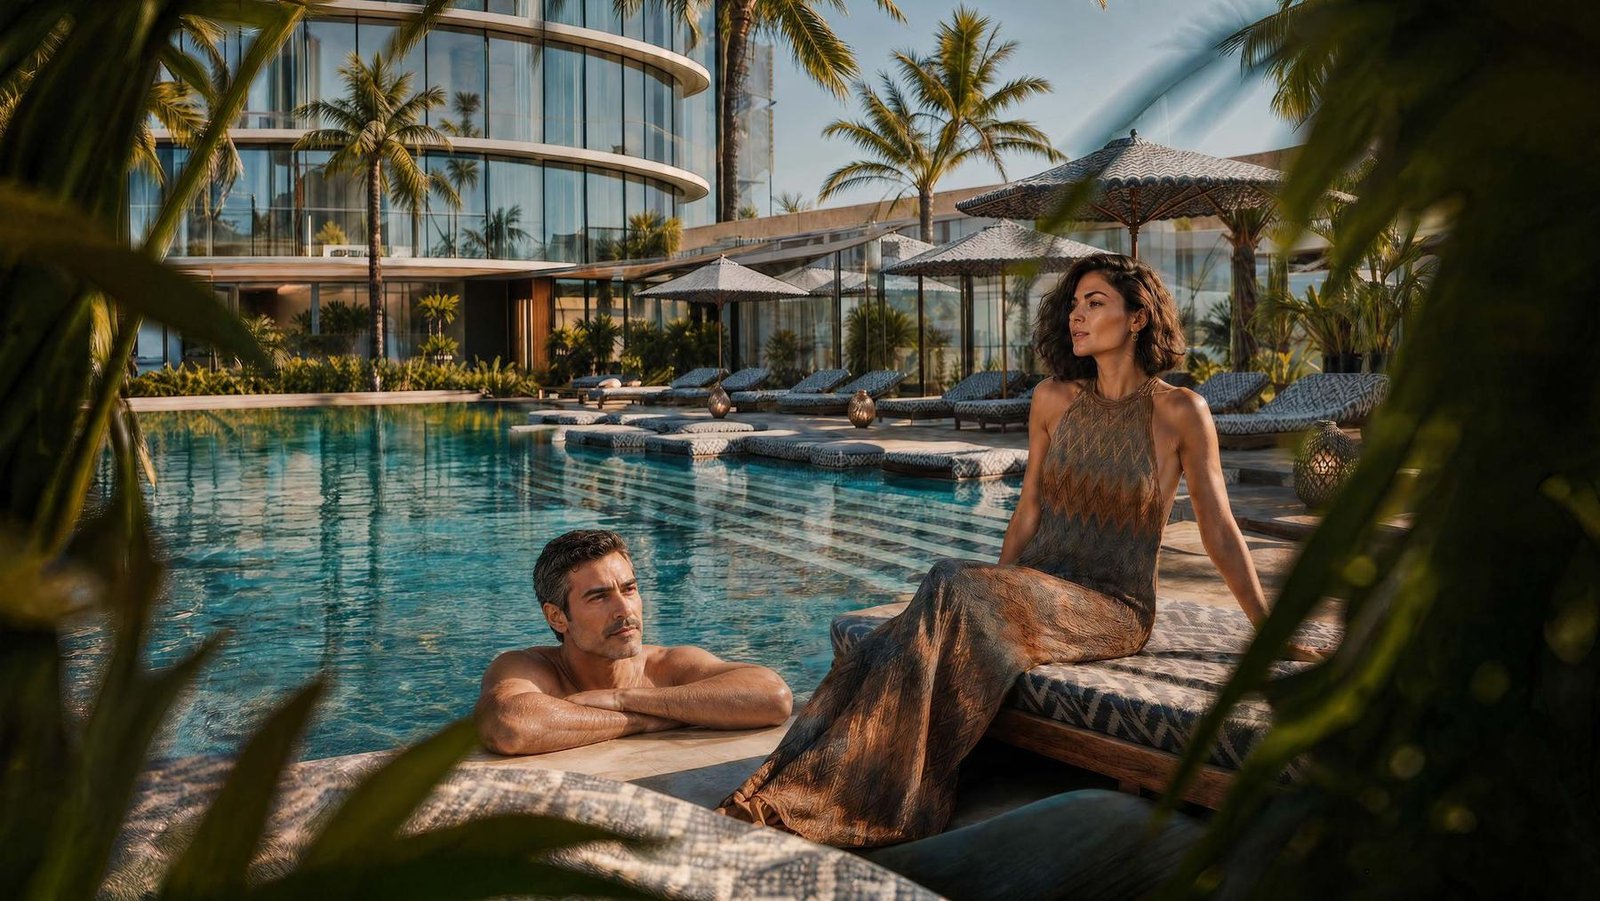
Swimming Pool
A full-sized outdoor pool set within the podium’s oval geometry, offering generous space for swimming, relaxation and resort-style leisure beneath the open sky.


Style you live inside
Receive the brochure, floor plans & launch details.
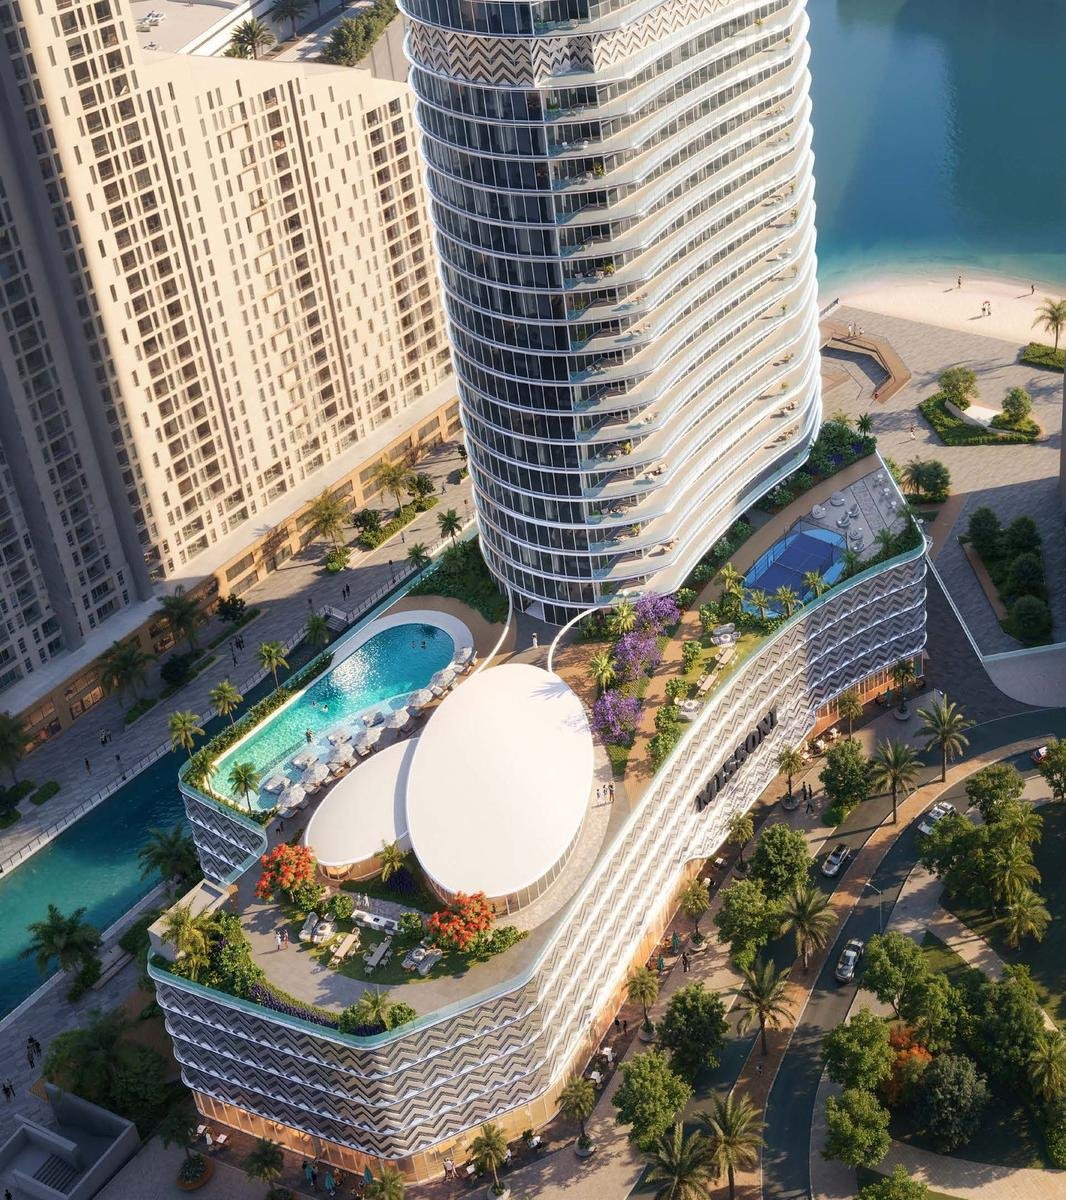
Waterfront by Missoni is the first Missoni address in Abu Dhabi. 250 residences across 38 floors on Al Reem Island, each oriented to the water, the canal, the city or the community, with direct beach access at the base of the tower.
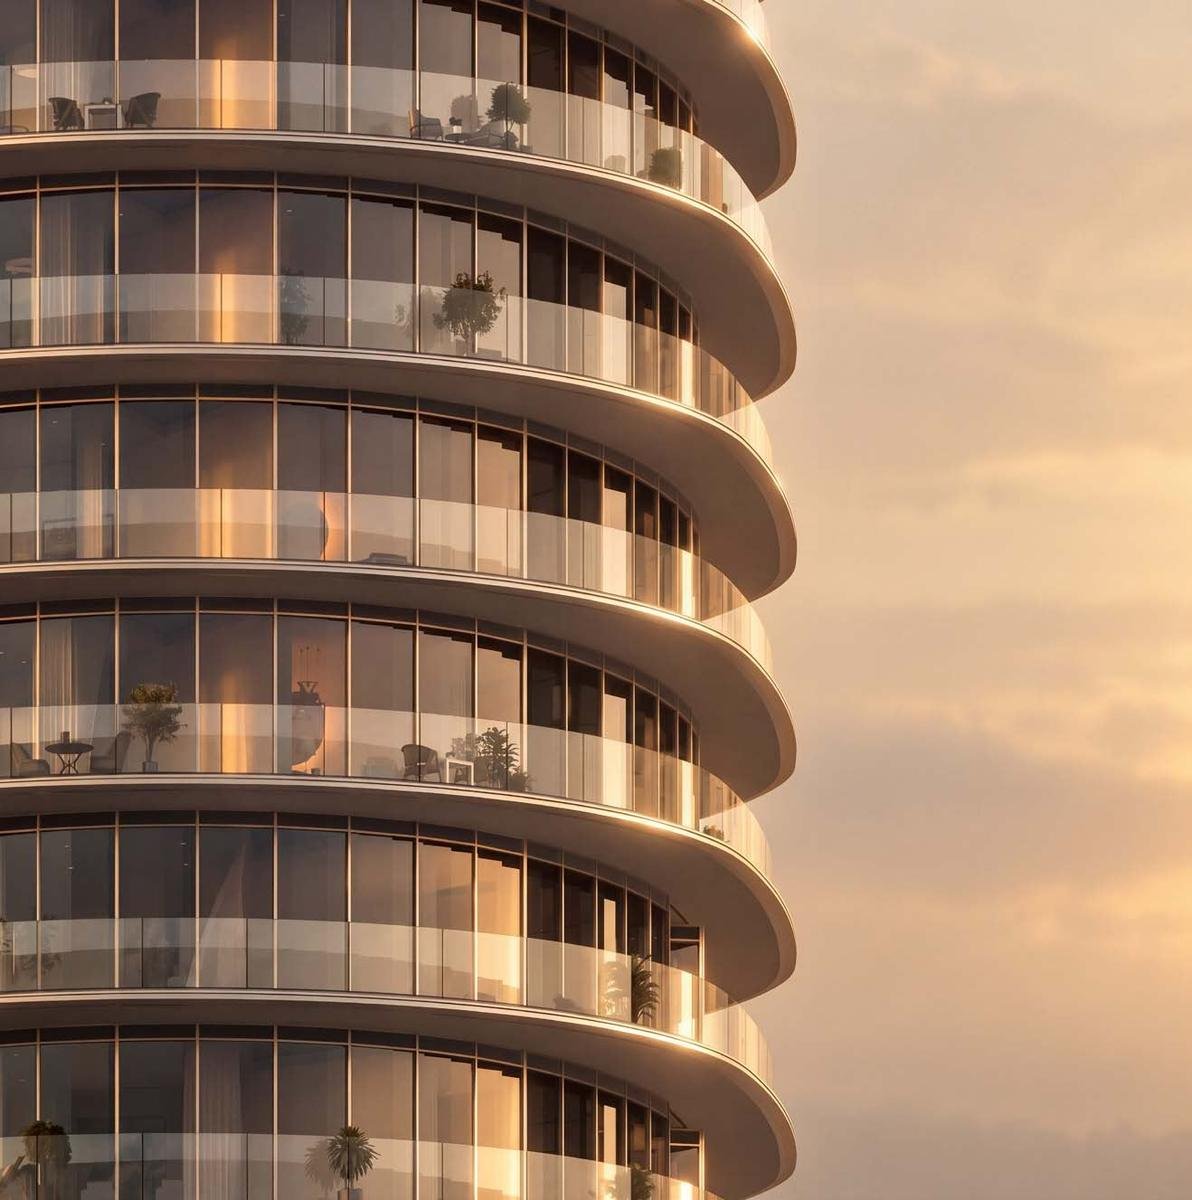

“Colour and material are the elements essential to my craft”
— Ottavio Missoni

Ottavio & Rosita MissoniFounded in 1953 in Gallarate, northern Italy, Missoni built a language so distinct it needs no label. A signature that now crosses from fashion into architecture.
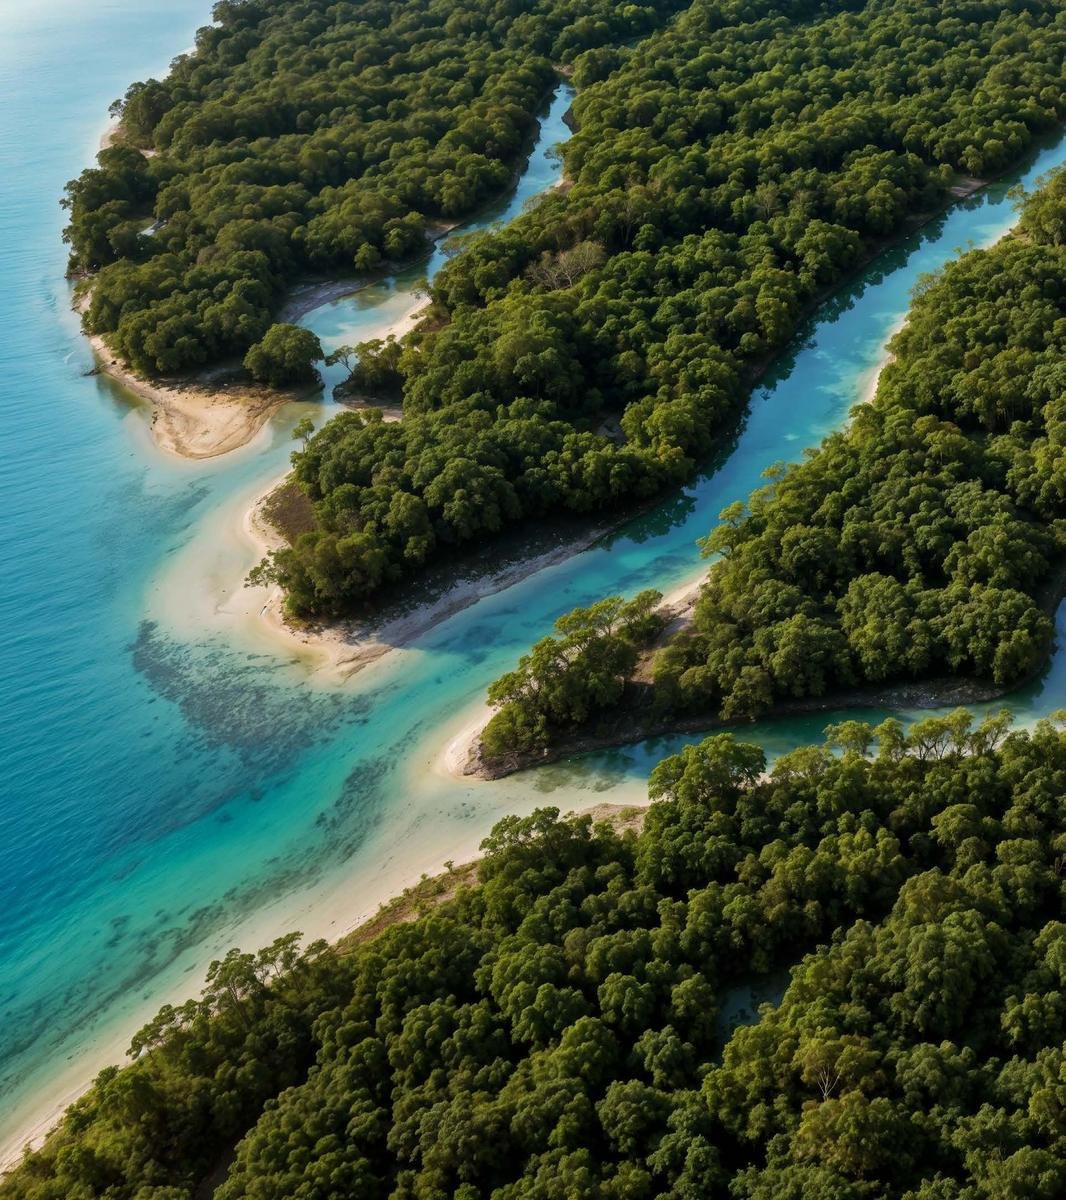
You live surrounded by water, and the city stays in view. Al Reem Island sits just off the capital – close enough to reach the city in minutes, far enough to feel like you’ve left it.
A natural island off the Abu Dhabi mainland and one of the capital’s freehold addresses, surrounded by water and mangroves on every side.
Missoni’s interior design brings the house’s colour logic, material choices and pattern language into the living spaces – warm, unhurried and Italian by temperament.
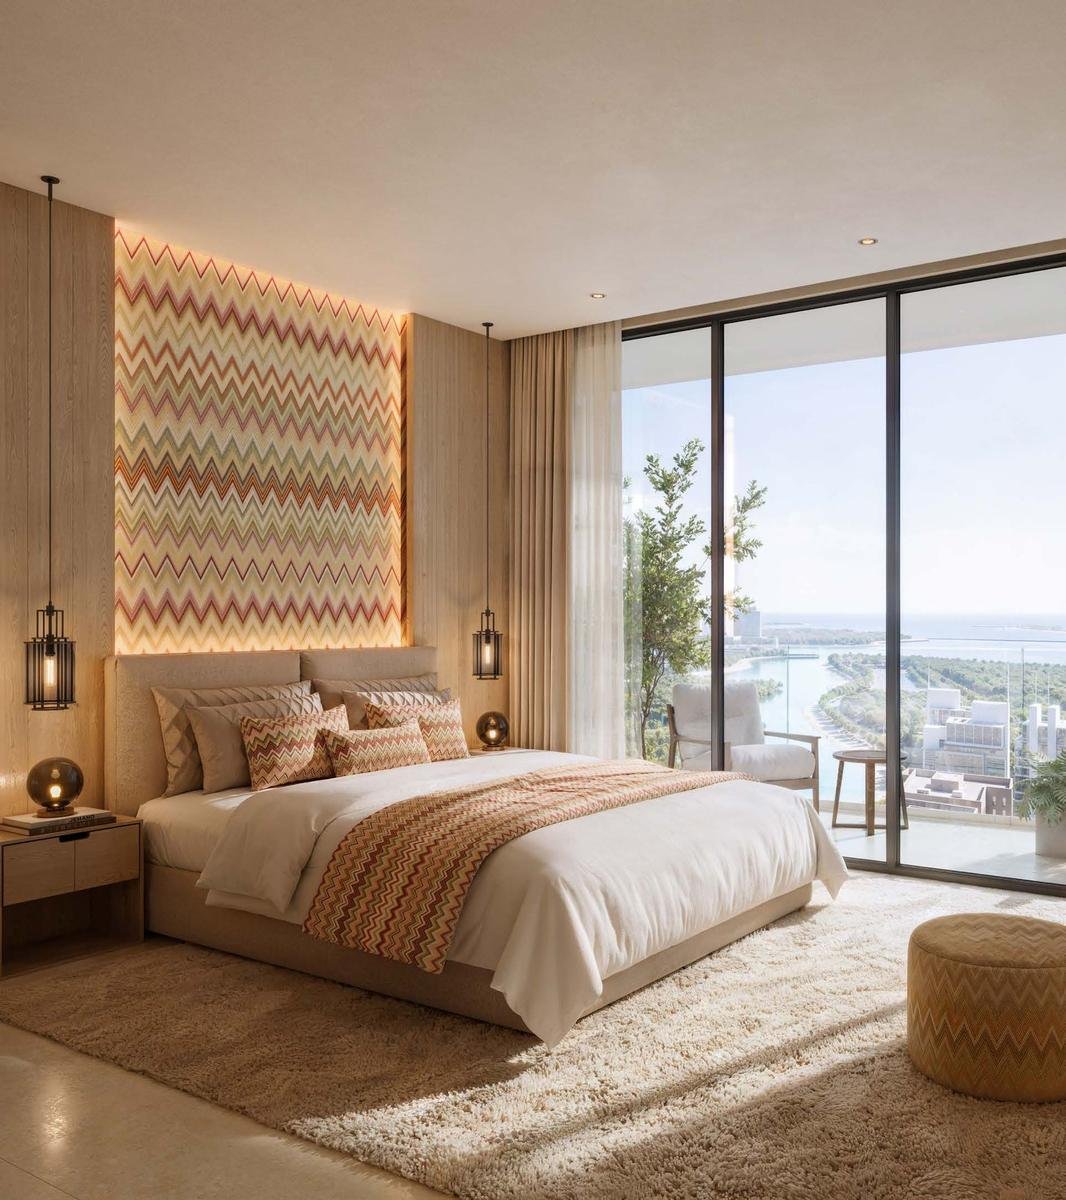

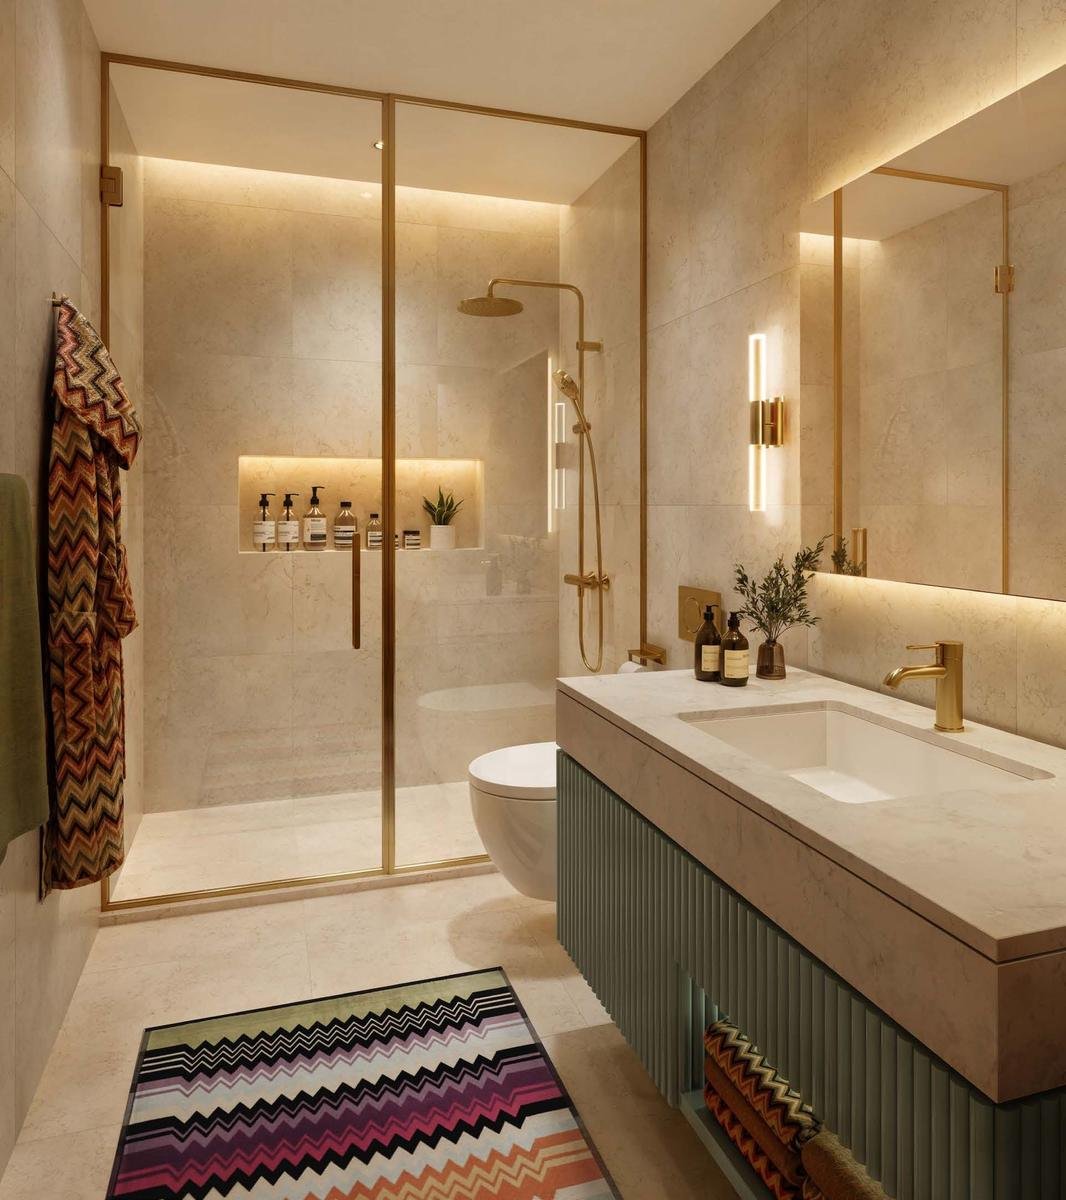
Bespoke materials are used throughout the apartments, with neutral tones, soft lighting and high-end finishes, creating a sanctuary of laid-back luxury.
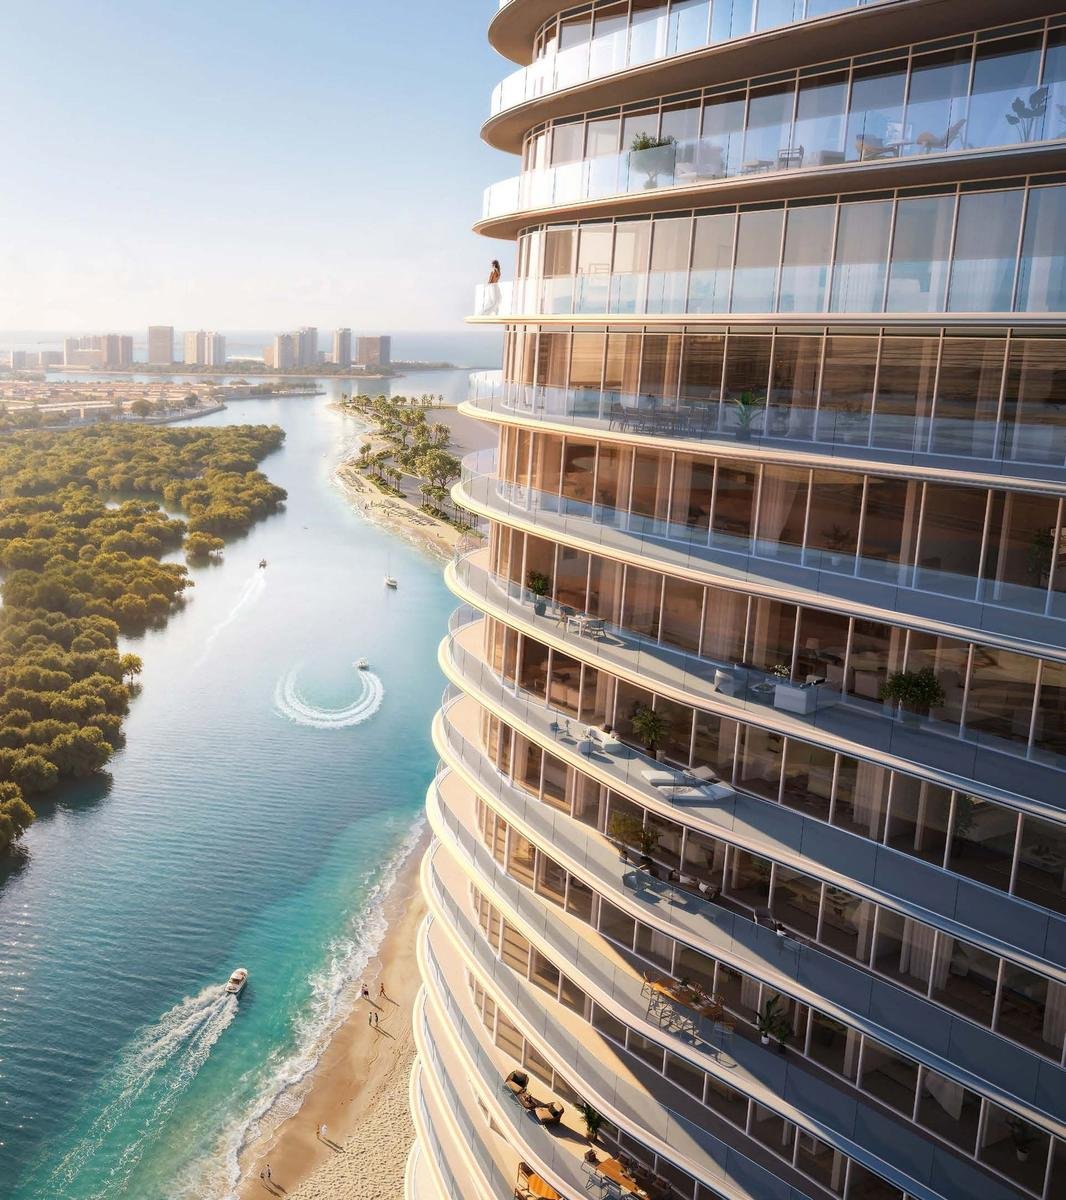
250 residences across 38 floors – one to four bedroom apartments and penthouses. Each carries the same design logic as the building itself: deliberate, considered, resolved.
| Type | Units | Size (sq ft) |
|---|---|---|
| 1 Bedroom | 61 | 668 – 1,119 |
| 2 Bedroom | 135 | 1,128 – 1,895 |
| 3 Bedroom | 44 | 2,516 – 2,571 |
| 4 Bedroom | 08 | 2,949 – 3,442 |
| 5 BR Penthouse | 02 | 4,442 |
The ground and first floors are complete indoor and outdoor lifestyle floors – designed not as a showcase, but as a daily destination. Eleven amenities, accessible from the moment you step inside.
A full-sized outdoor pool set within the podium’s oval geometry, offering generous space for swimming, relaxation and resort-style leisure beneath the open sky.
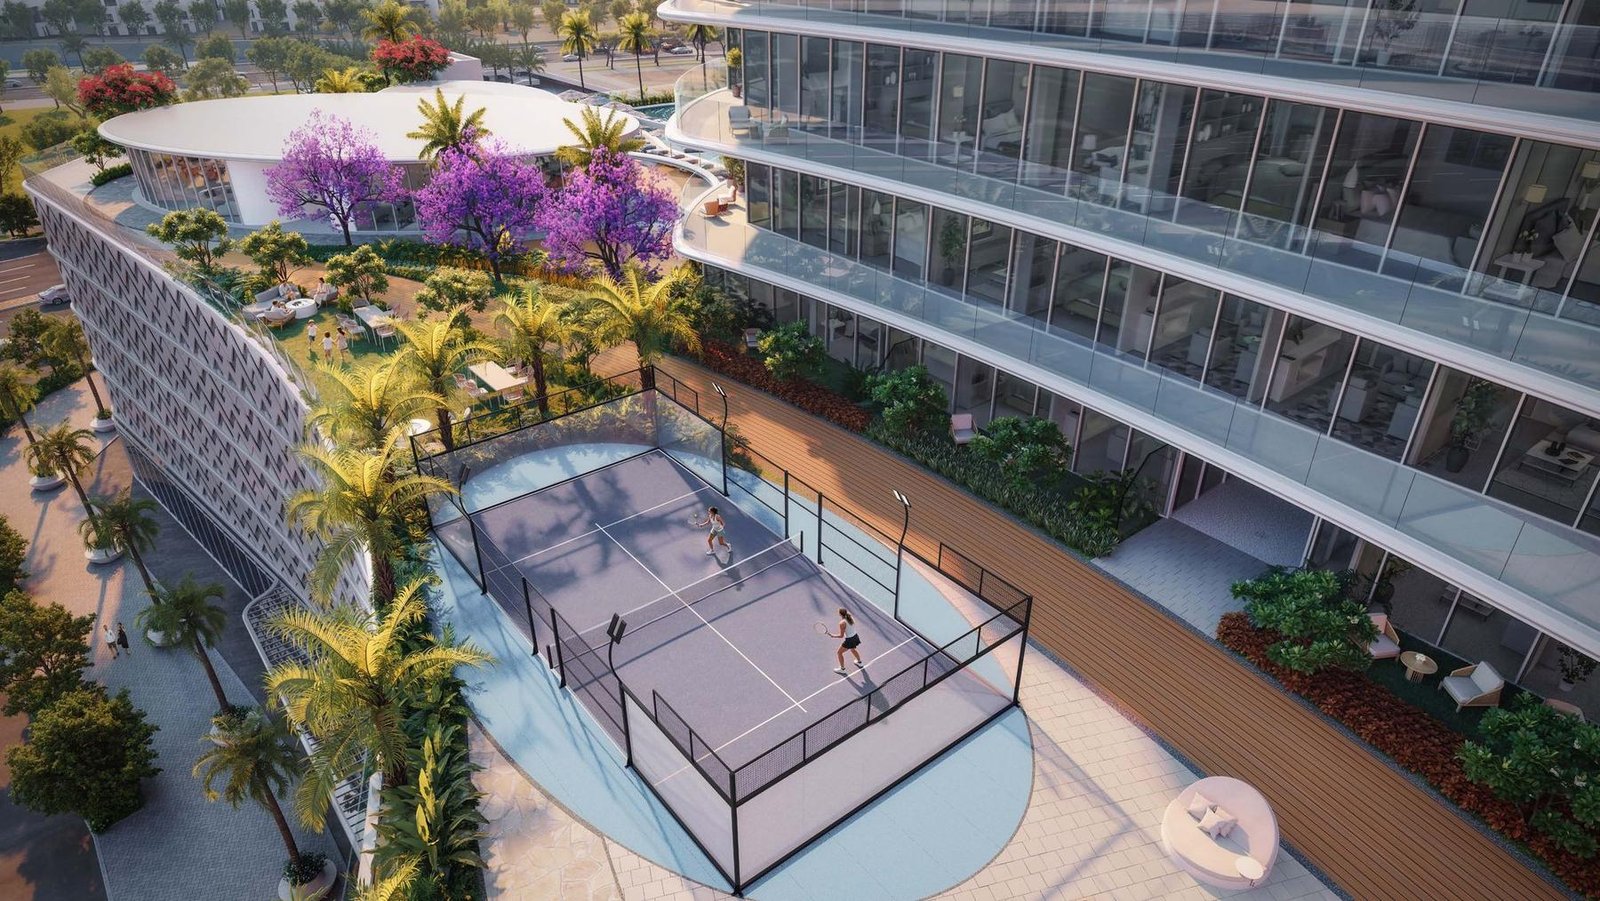
A regulation-size padel court at podium level, fully equipped for casual matches, regular play and an active social lifestyle close to home.
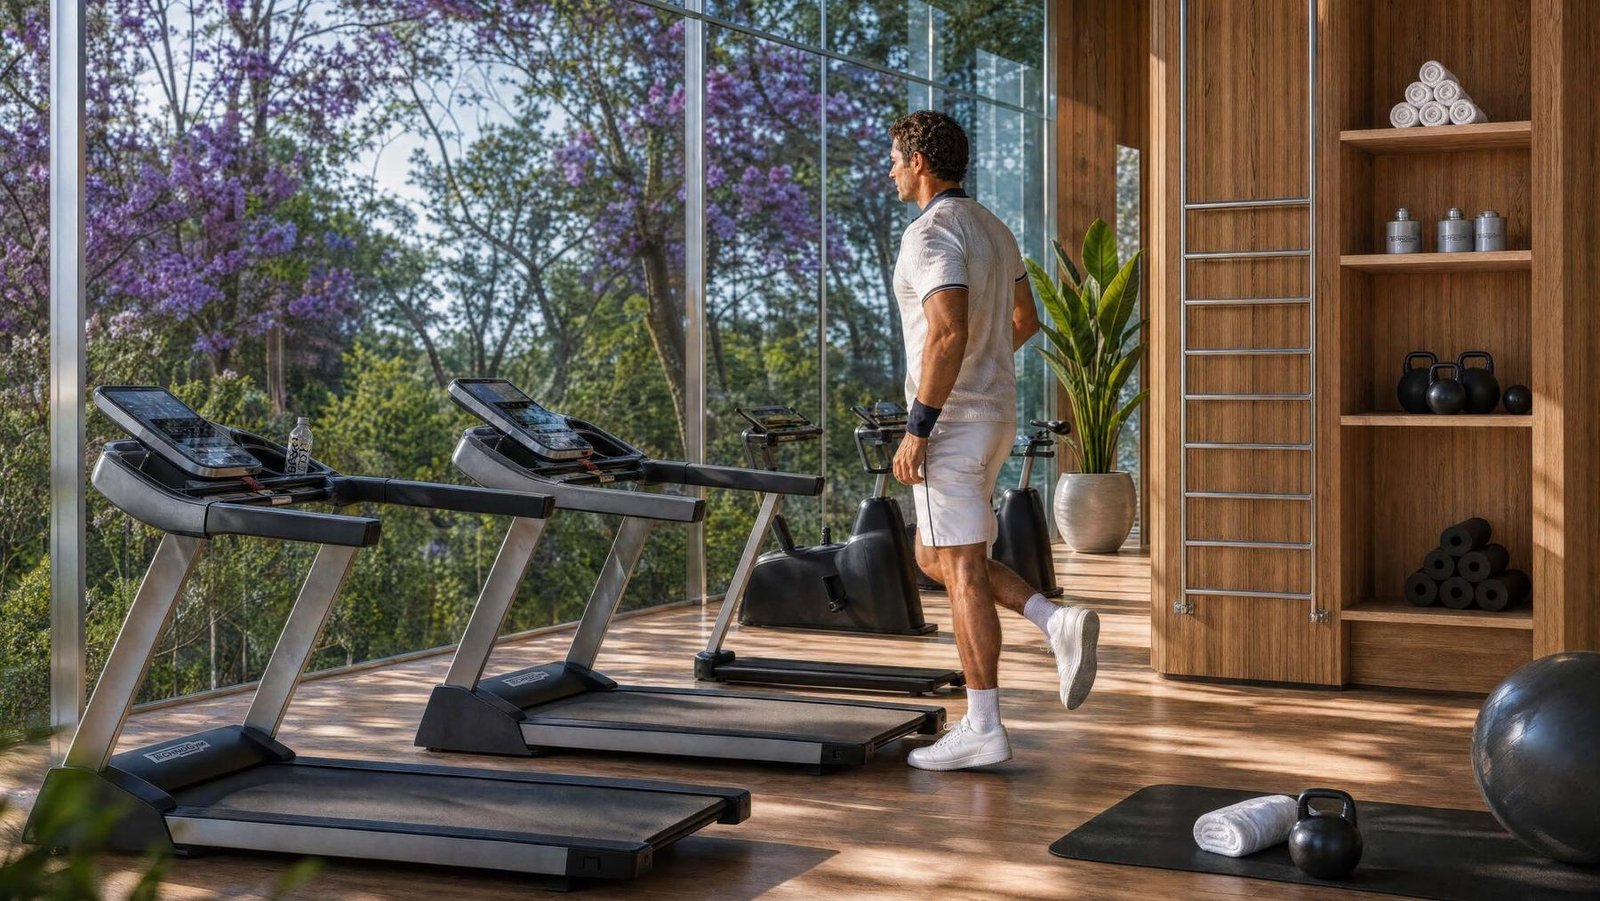
Dedicated zones for cardio, strength, functional training and stretching, enhanced by natural light and a refined contemporary atmosphere.
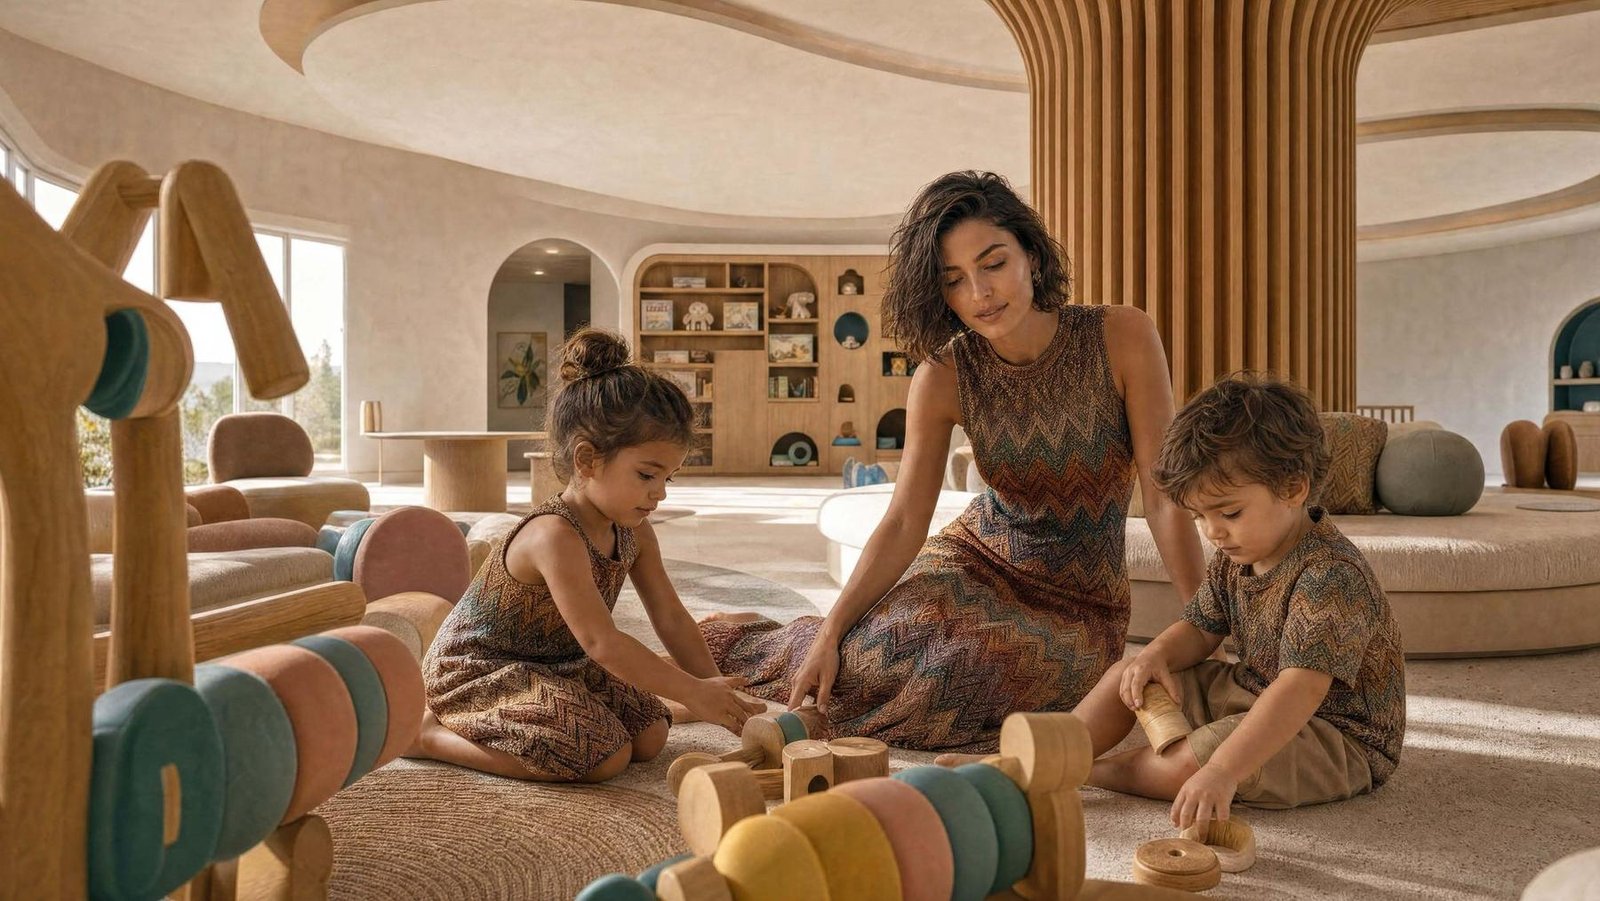
A bright, safe and engaging space where younger residents can play, explore and connect – an environment entirely their own.

A dedicated outdoor BBQ and dining area with integrated cooking facilities and comfortable seating for relaxed, open-air gatherings.
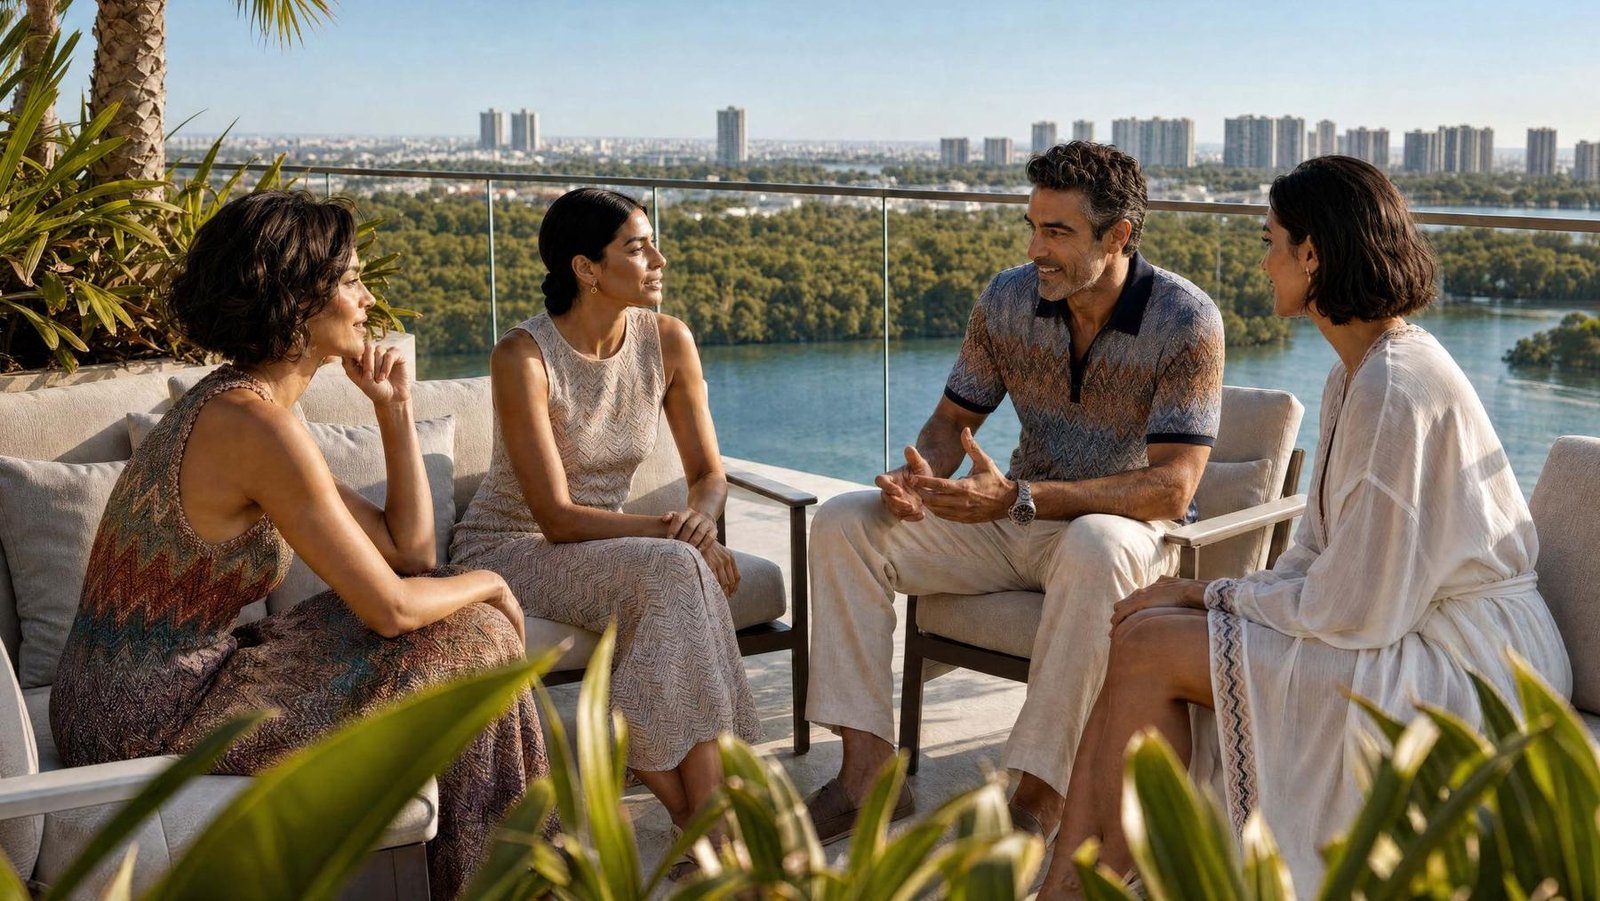
Generous landscaped terraces extend across the podium, offering shaded seating and inviting spaces to gather, unwind or enjoy a quiet moment.
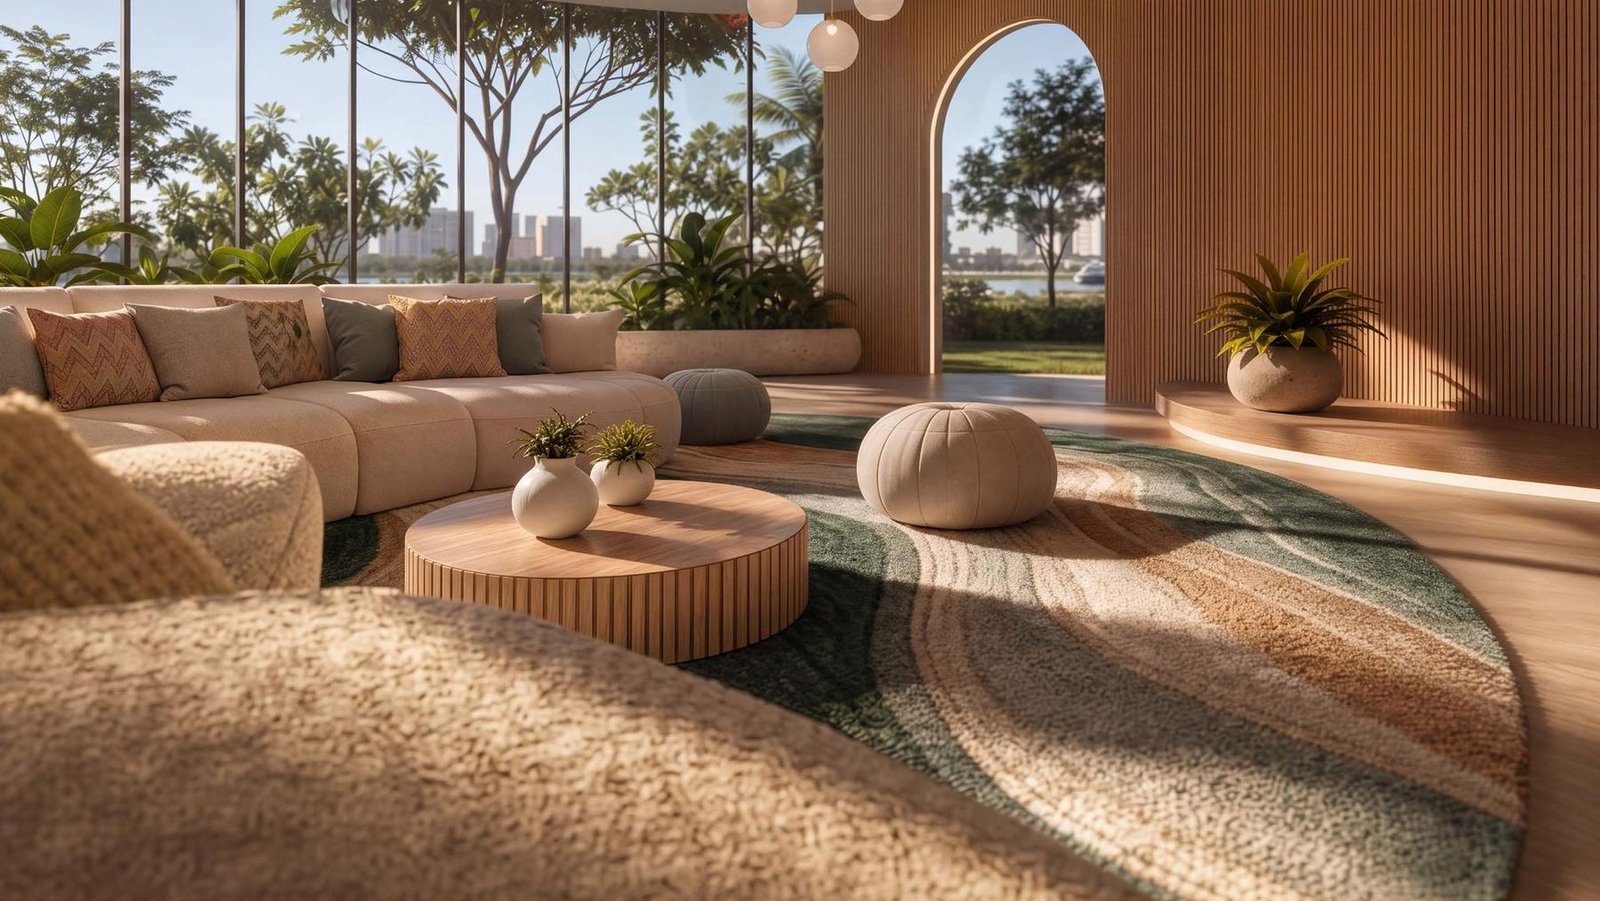
A refined and welcoming lounge designed for gathering, relaxing and connecting – from quiet mornings to laid-back evenings.
Swipe to explore →
Set within Shams Abu Dhabi at Al Reem’s most prominent point: water on two sides, direct beach access at its base, and views in four directions.
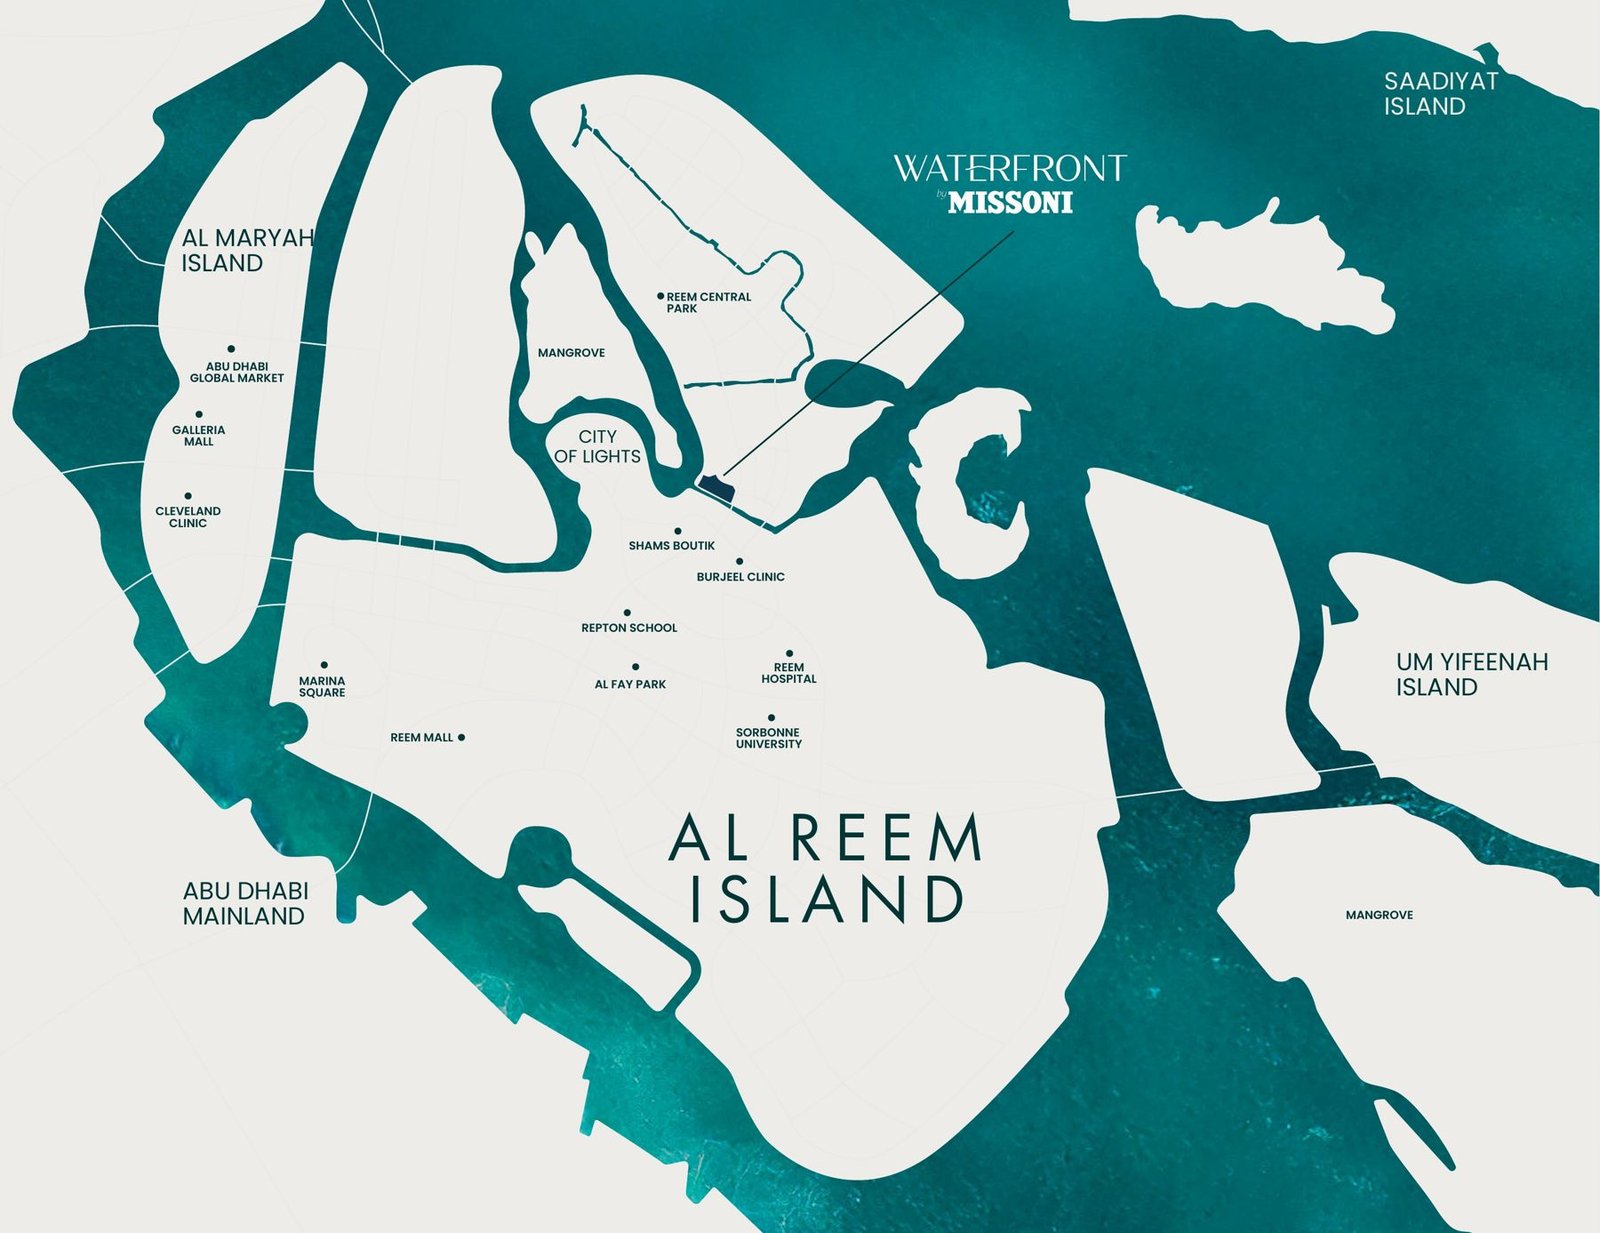
Each residence is planned around sea, canal or city, with proportions that hold their generosity from the entrance through to the terrace.
Types A, B & C · 1st to 10th floors
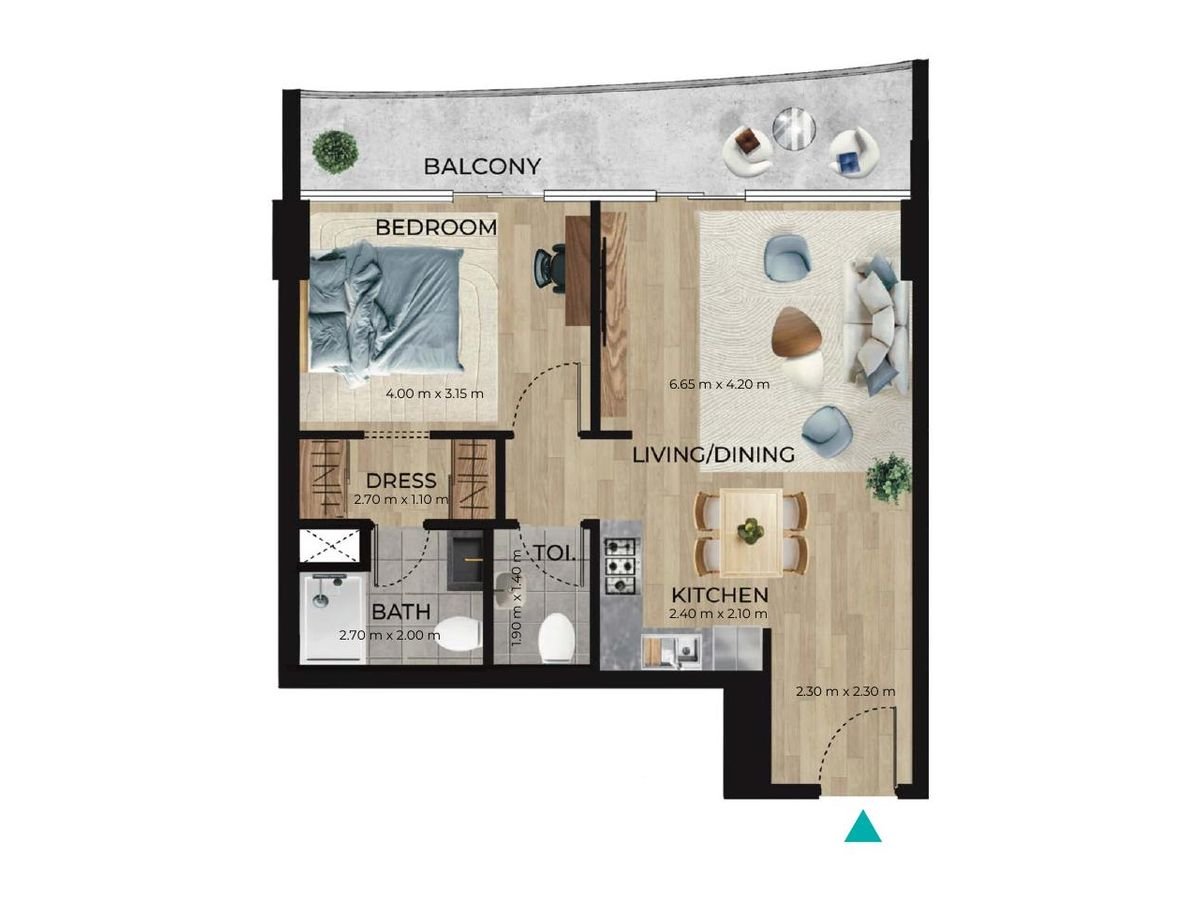
Floor plan
Types A – E · 1st to 37th floors
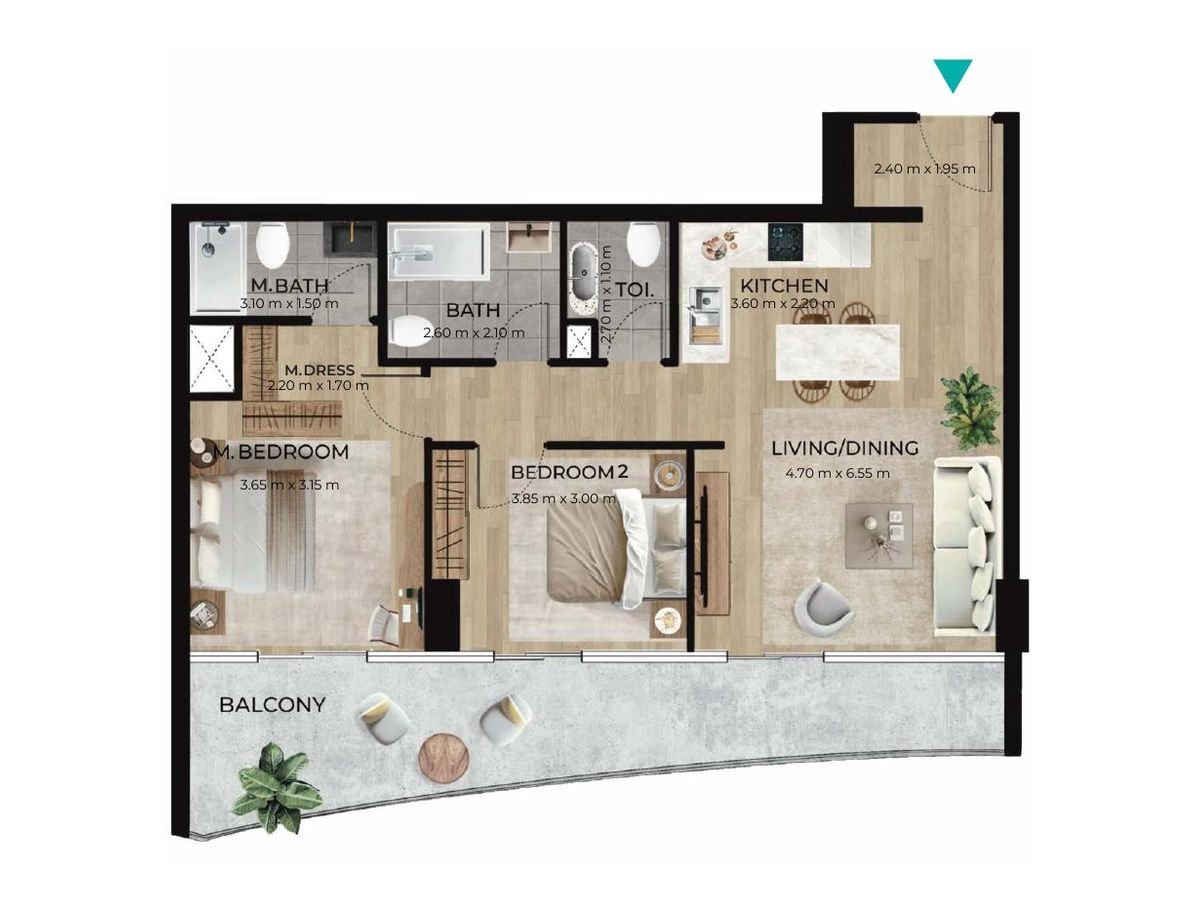
Floor plan
Type A · 11th to 33rd floors
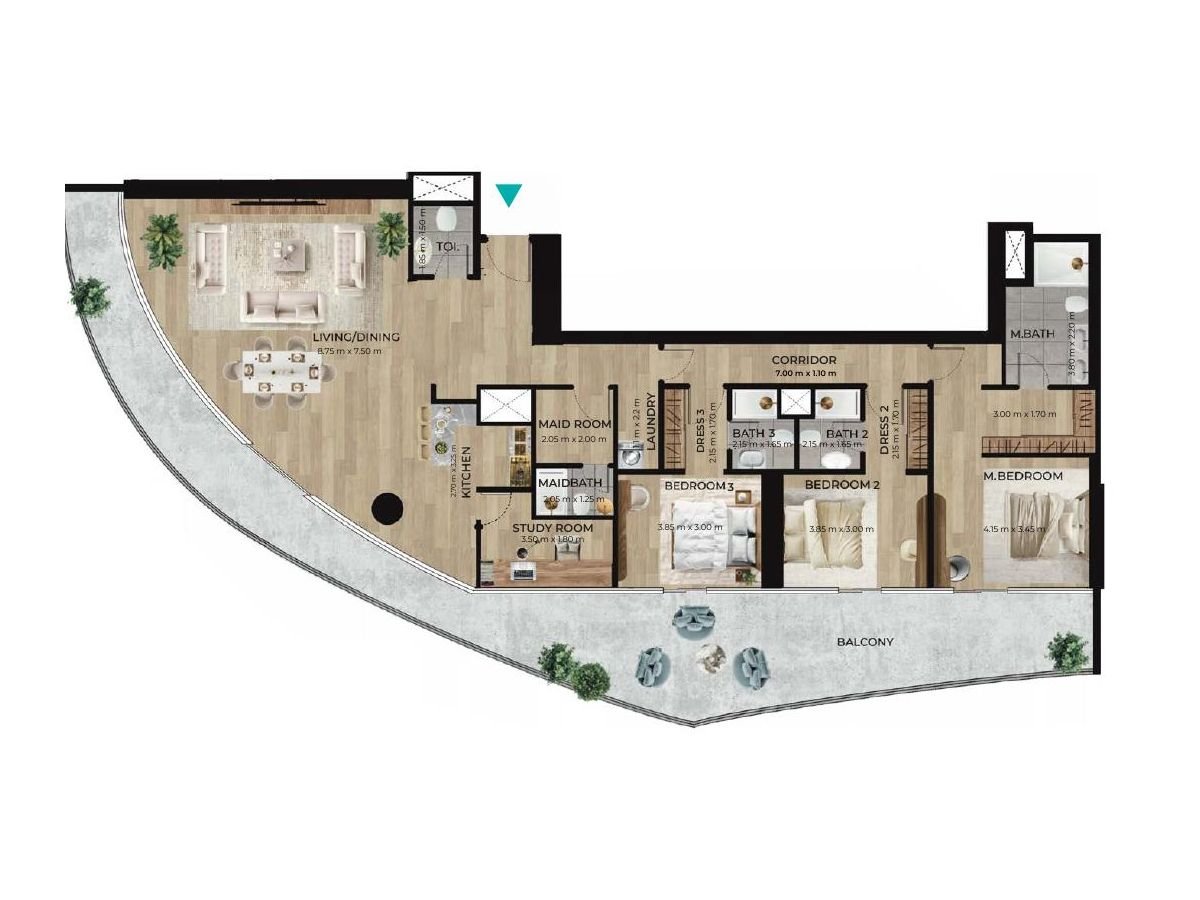
Floor plan
Type A · 34th to 37th floors
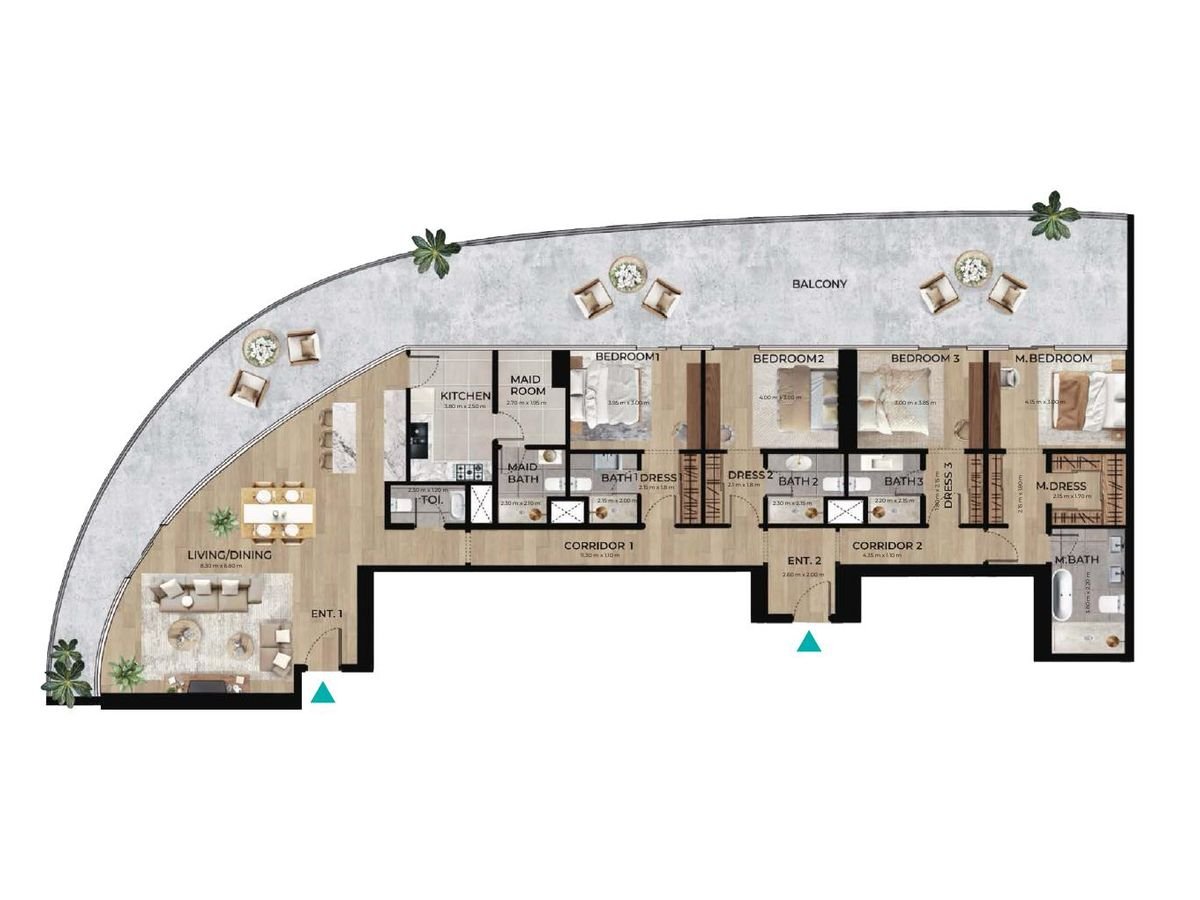
Floor plan
38th floor
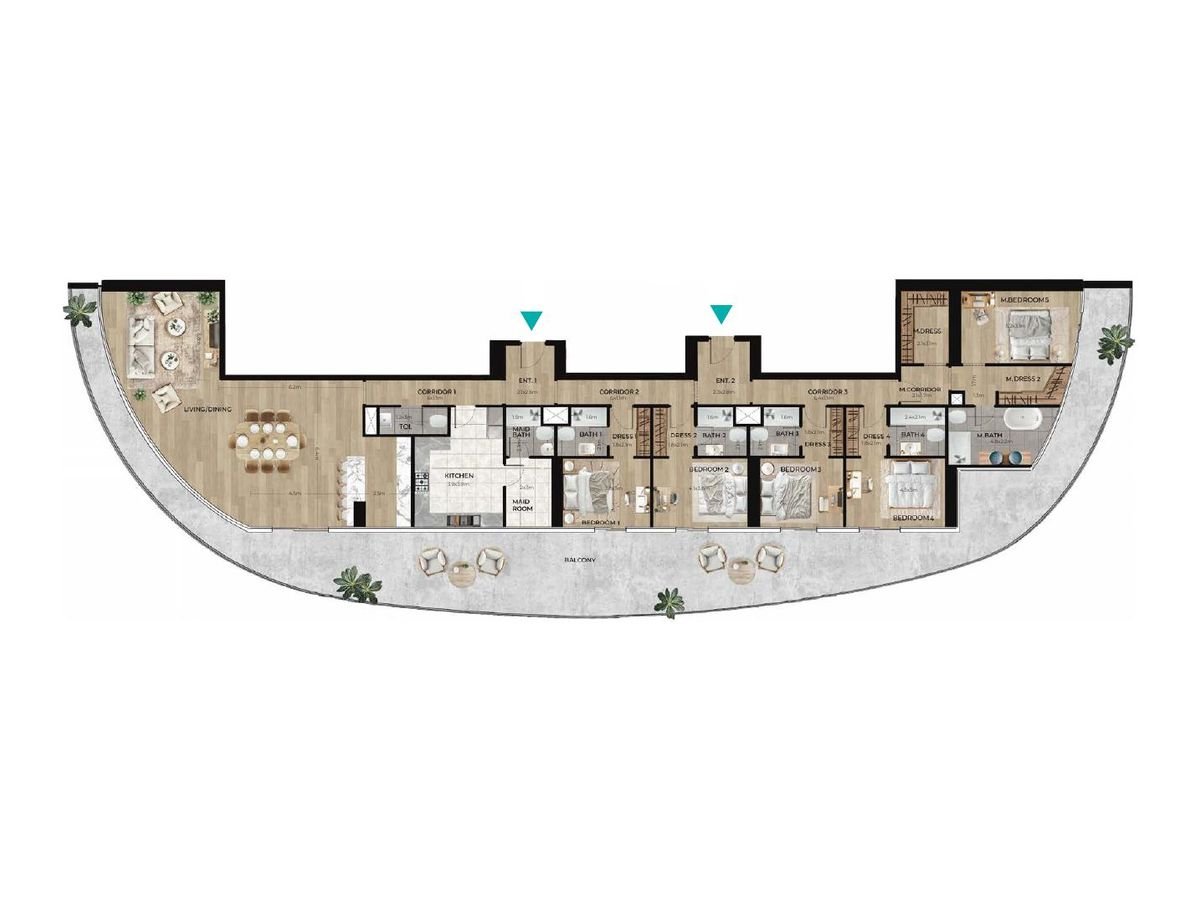
Floor plan

Emirates Developments is an Abu Dhabi-headquartered real estate developer creating branded residential destinations across Abu Dhabi and Dubai. The portfolio is built through partnerships with globally recognised names, with each address defined by location, design integrity and long-term value.
Share your details to receive the e-brochure, floor plans, price list and payment plan for Waterfront by Missoni.
Our property consultant will get in touch with you.
Share your details and our consultant will be in touch.